By Ryan Zelenka, Zelenka Development
Custom home timelines in Denver typically span design and engineering (3-4 months) followed by permitting through the City of Denver (first review comments in about 8 weeks, plus about 3 weeks for each round of revisions) before construction even begins. Site selection, design complexity, and permitting all factor into the overall schedule, so planning ahead with me helps set realistic expectations. I guide clients through each milestone with a transparent, line-item budget.
Key Takeaways
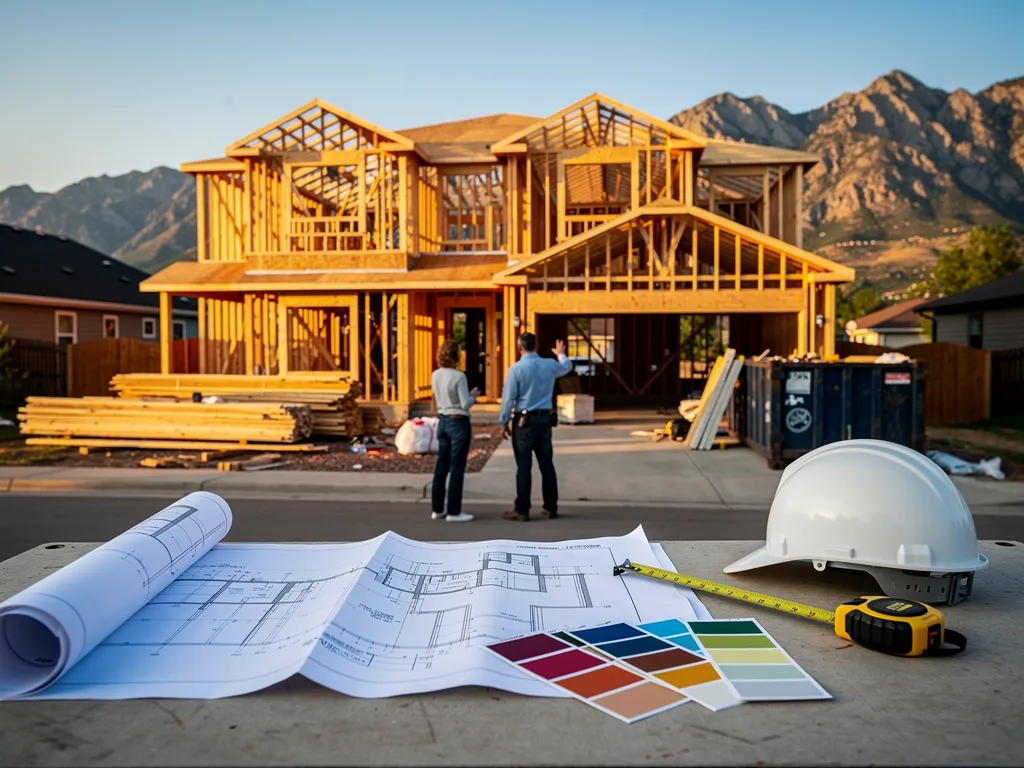
Design and engineering phases require 3-4 months before construction begins on your custom home.
Permitting time depends mostly on how many rounds of revisions a plan set needs: about 8 weeks to first comments, then about 3 weeks per round.
Permitting through the City of Denver is the least predictable phase of the schedule.
Custom home timelines depend on design decisions, local permitting requirements, and your specific construction needs.
How long does a Denver custom build really take?
Most Denver custom builds run 10 to 18 months start to finish once ground actually breaks. The honest answer includes everything before the first shovel hits dirt. Complexity, customization level, and how fast decisions get made all push a project toward the shorter or longer end of that window.
Add design and permitting to that construction window, and the whole journey from first sketch to keys in hand runs several months longer than the build itself. I treat that full span as the realistic Denver custom home timeline, not just the construction time.
Here’s how I break down the full custom home construction process in Colorado:
Design and engineering: plans, structural detail, and finish selections locked in before permits get filed
Permitting: review and approval through the city, often the least predictable stretch
Construction: the 10 to 18-month build phase itself, driven by scope and customization
Final walkthrough and closeout: punch list resolution before move-in
Why do some Denver builds run longer than others?
Scope drives most of the spread. A heavily customized home with unusual materials or structural changes takes longer to design, permit, and build than a straightforward layout. Decision speed matters just as much: every unanswered selection question stalls a downstream trade.
Does a smaller builder mean a faster timeline?
Not by itself. Builder size doesn’t set the timeline. Scope and how fast decisions get made are what actually drive the schedule.
What happens during design and permitting phases?
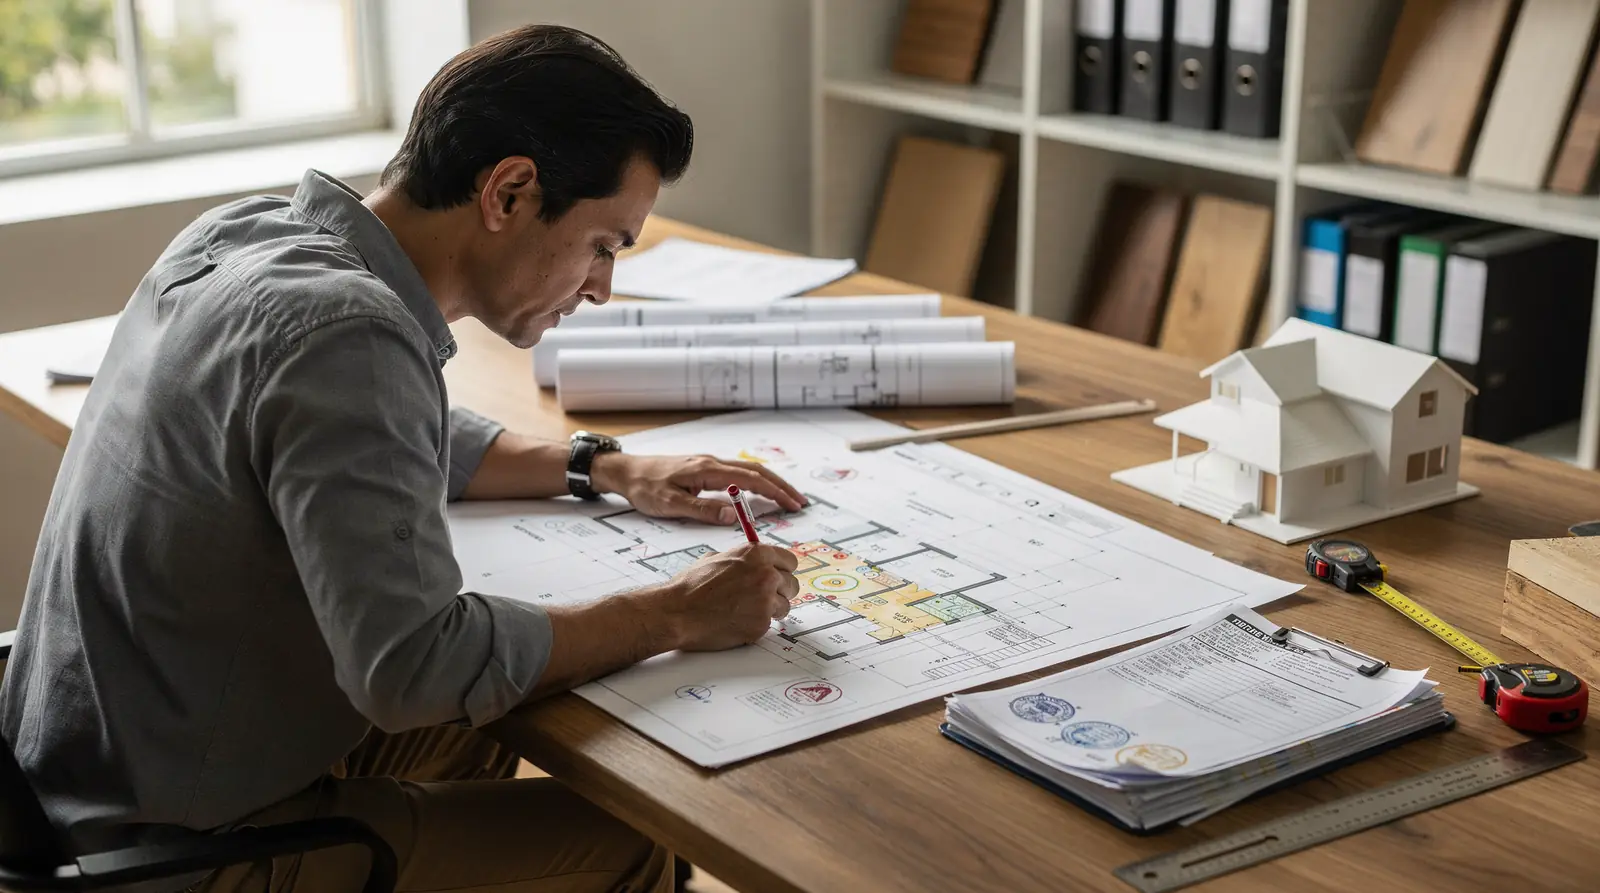
Two distinct phases set the pace for the entire build before a single foundation gets poured. Design and engineering runs roughly 3 to 4 months, producing the architectural and structural plans that guide the custom home construction process here in Colorado. Permitting through the City of Denver comes next: first review comments usually come back about 8 weeks after submittal, and each round of revisions adds about 3 more weeks.
That combined stretch often surprises homeowners who assume construction starts within weeks of hiring a builder. I’d rather tell clients that upfront than let a delayed permit blindside them mid-project. Setting realistic expectations early, rather than making promises just to land a project, keeps the Denver custom home timeline grounded in what actually happens on Denver job sites.
How long does Denver permitting really take?
In Denver, first review comments typically come back about 8 weeks after you submit, and each round of revisions adds about 3 more weeks. The Denver building permit timeline depends on plan complexity, lot conditions, and how quickly revisions clear review. I know how Denver’s permitting process works and where projects tend to get held up.
Why does design take months instead of weeks?
Architectural and structural plans require multiple rounds of drafting, engineering review, and client feedback before they’re ready for permit submission. Rushing this stage risks costly rework once permits are pulled.
Design and permitting break down into two clear stages:
Design and engineering (3-4 months): architectural and structural plans get developed and refined.
Permitting (about 8 weeks to first comments, plus about 3 weeks per round of revisions): finalized plans move through City of Denver review and approval.
I offer free consultations before any of this begins, so prospective clients understand the full timeline and where their project fits among the broader phases a Denver build typically follows.
How does construction unfold once permits are approved?
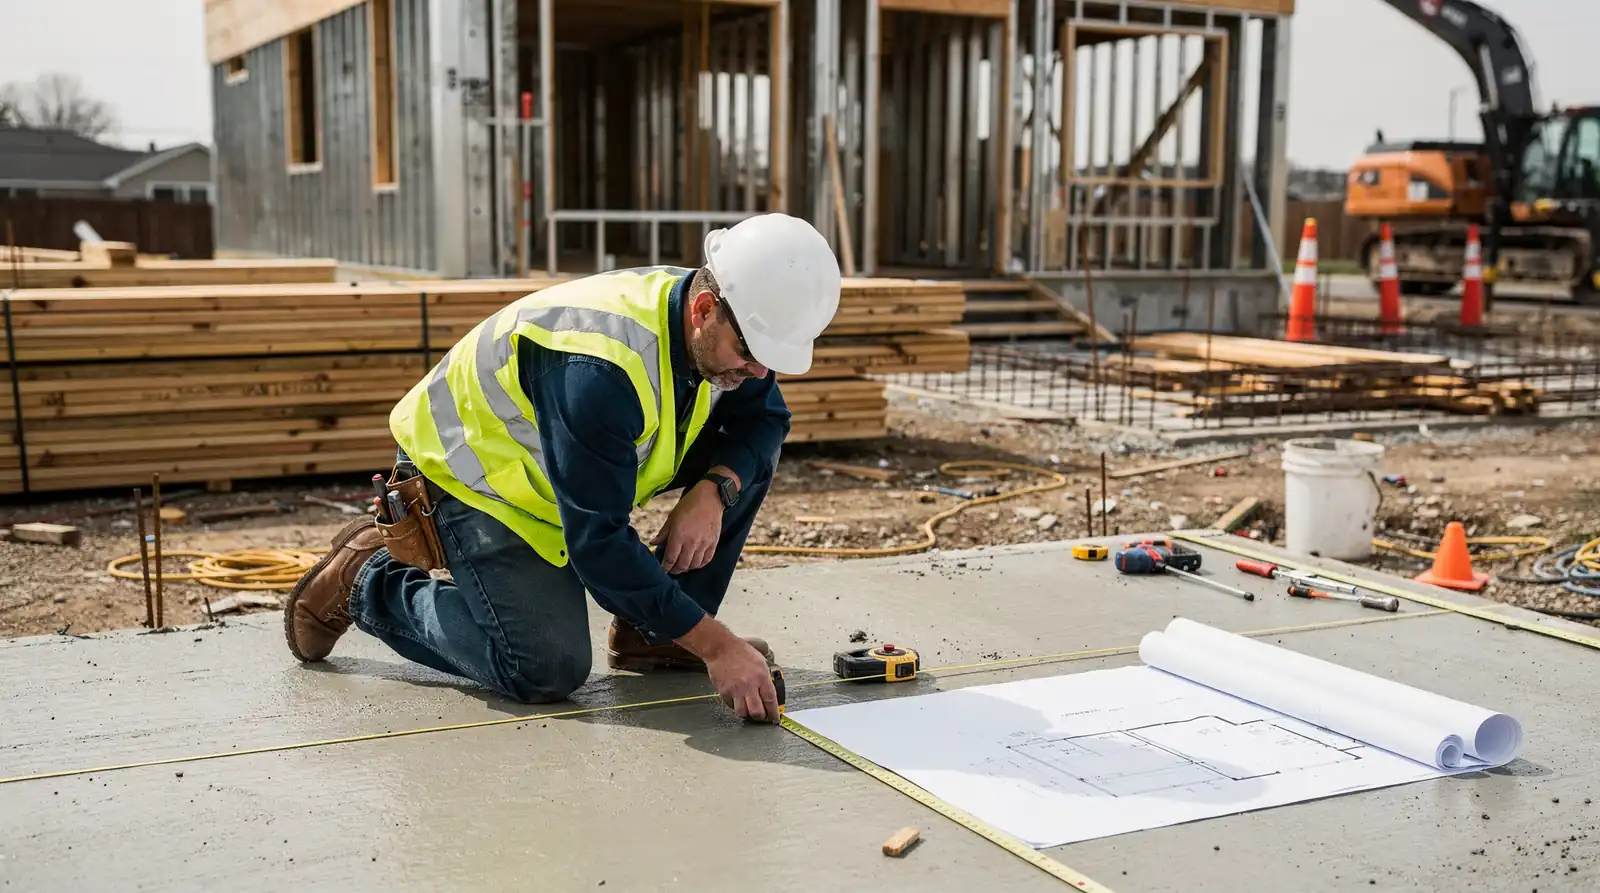
Site work can begin within days of permit approval. Larger custom projects across the Denver metro area run 10 to 18 months from groundbreaking to final walkthrough. That window covers everything from foundation work to trim carpentry. It shifts depending on square footage, site conditions, and the complexity of the design. A steep lot in the foothills demands more excavation time than a flat parcel in a platted subdivision.
I stay hands-on throughout this entire phase rather than stepping back once the foundation is poured. That continuity matters most during the middle months of a build, when dozens of small decisions (tile layout, cabinet hardware, exterior lighting placement) determine how the finished home actually feels.
What happens during the construction phase itself?
Construction moves through a sequence most Denver homeowners recognize: foundation, framing, mechanical rough-ins, insulation, drywall, and finish work. Inspections punctuate each stage, and scheduling has to be sequenced around them to avoid idle time on site. These are the custom home build phases in Denver that lead to a certificate of occupancy.
What protection do homeowners have once the home is built?
Manufacturer warranties on materials and installed products pass directly through to the homeowner, covering appliances, roofing, and mechanical systems as the manufacturer intends. I back that with a 1-year post-construction guarantee on workmanship. I am fully licensed and insured.
Why do Denver’s permitting and site quirks add time?
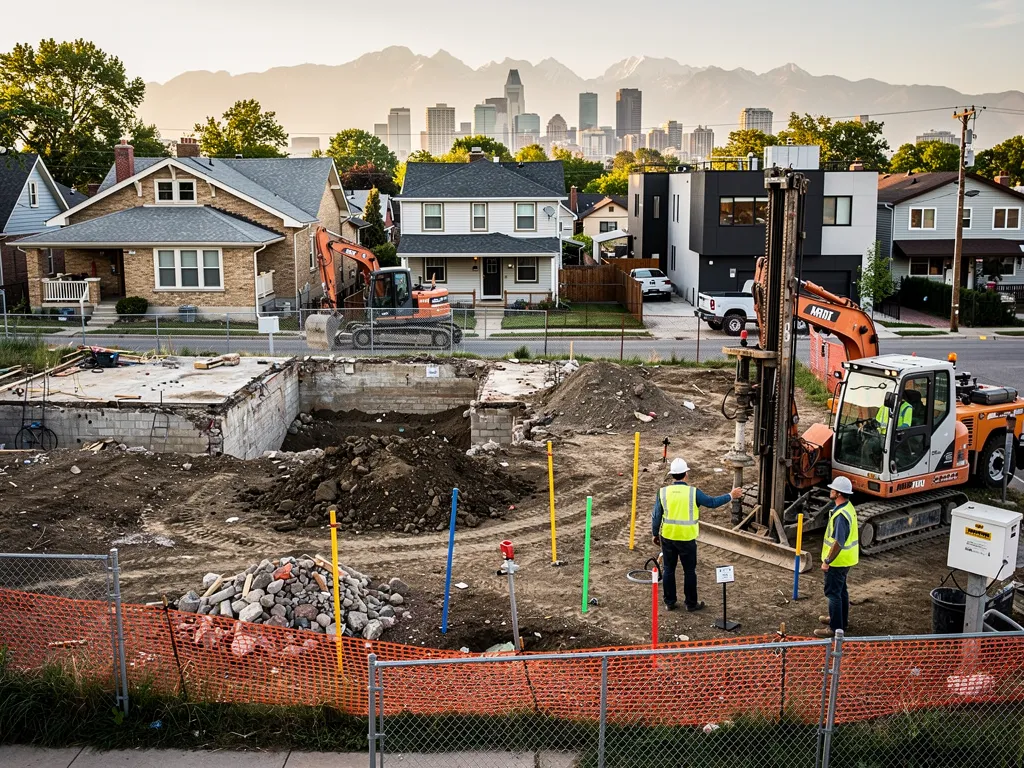
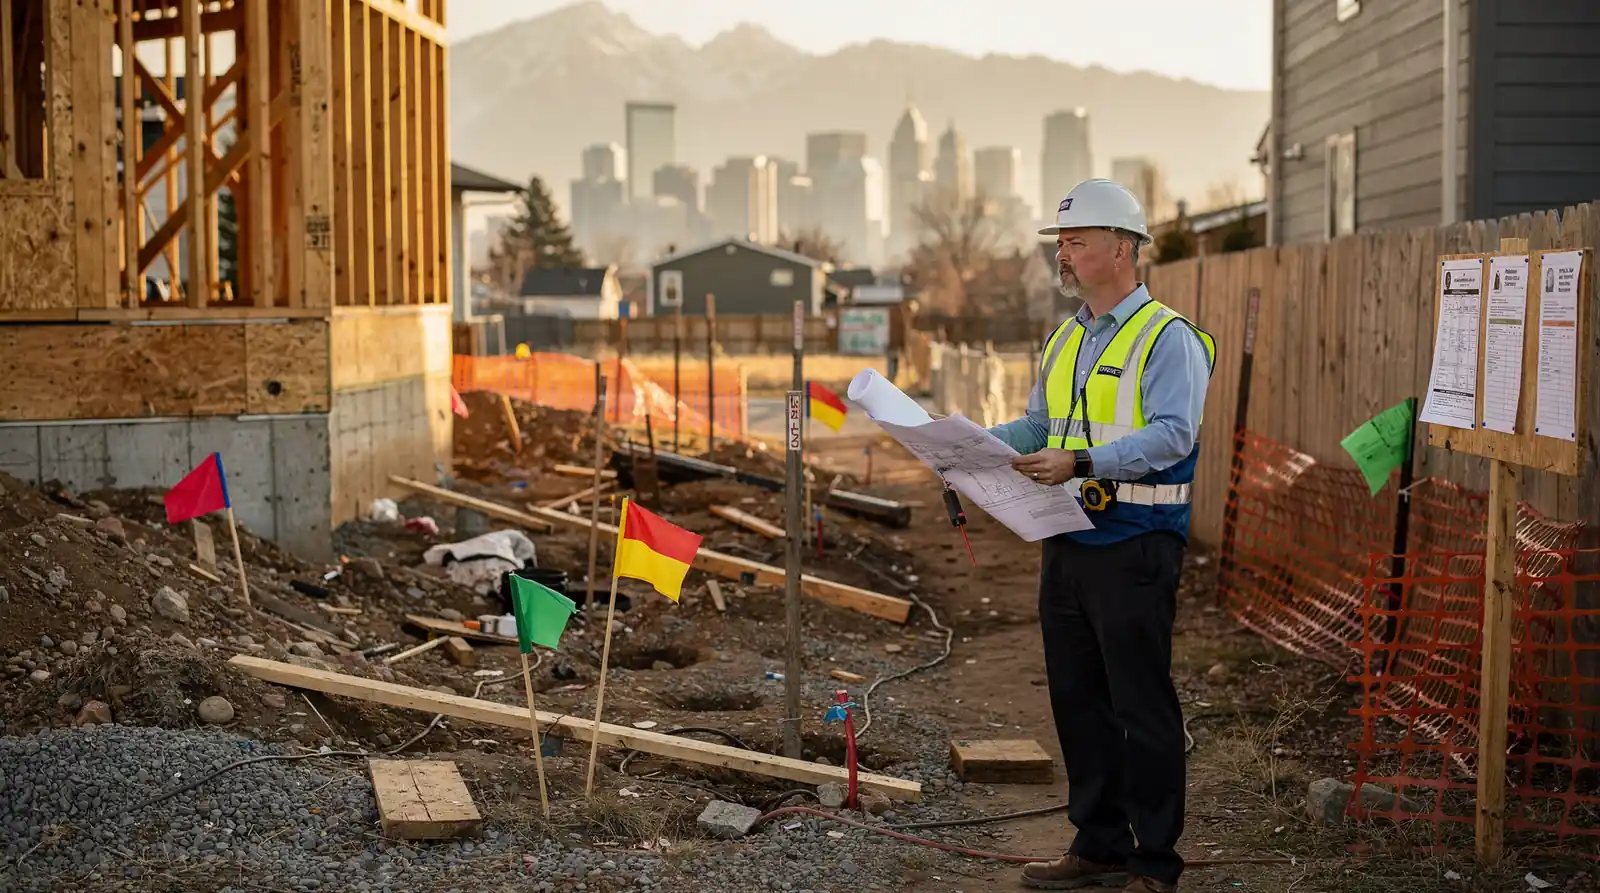
Land scarcity inside city limits drives a “scrape-off” redevelopment culture across Denver neighborhoods. That culture reshapes scheduling before a single wall goes up. Soil conditions across the metro area add another layer of complexity, often requiring engineering review that a standard suburban lot never needs. These two factors, more than almost anything else, separate a straightforward build from one that runs long.
I’m based in Denver, and that shapes how I plan every project. Being based here gives me direct, working familiarity with the Denver building permit timeline, not a general sense of how permitting works in Colorado. That distinction matters once a project hits the city’s review desks.
Why does a Denver lot need extra engineering review?
Many lots sit on soil that shifts or expands. The city wants that risk addressed on paper before construction starts. A geotechnical review adds steps to the front end of construction here, but it protects the foundation for decades.
How do I help clients through these delays?
Navigating city requirements and site conditions means working through hundreds of decisions, and I stay involved directly from the start of that process. I break the build into clear stages and explain the reasoning behind each one:
Why a specific soil report gets ordered before design finalizes
Why certain lots trigger additional zoning review
Why sequencing changes based on scrape-off neighbor conditions
That explanation is not paperwork for its own sake. It is how clients understand why their timeline looks the way it does.
How can you keep your Denver build on schedule?
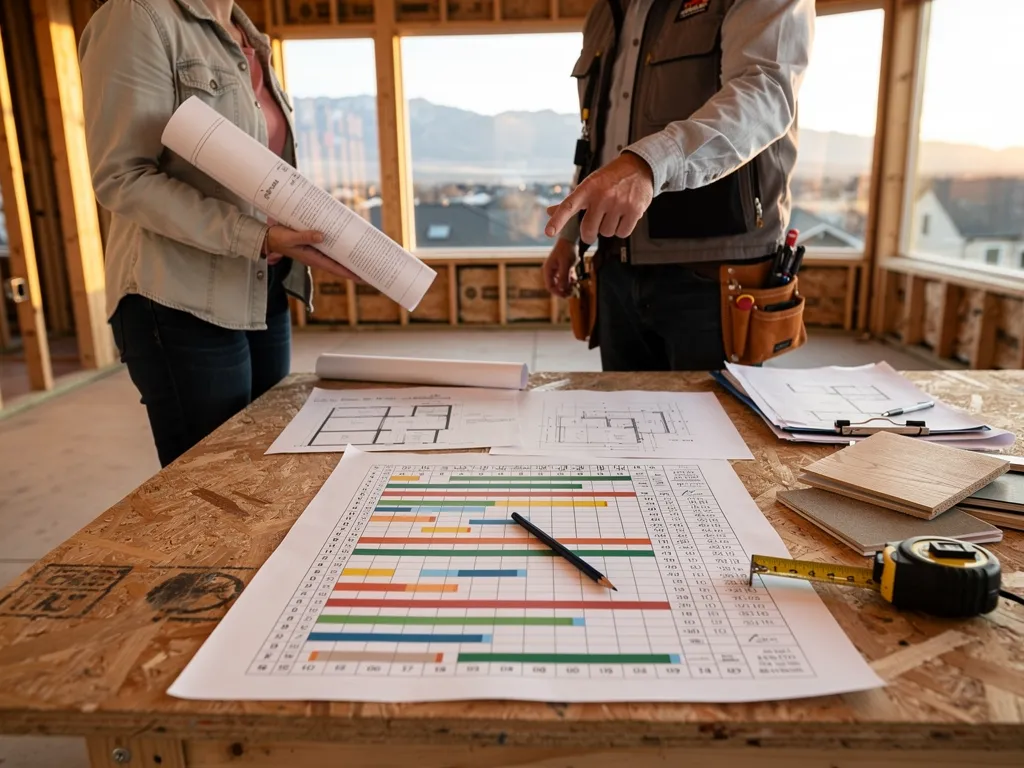
Clear communication keeps a build moving. Unclear communication between builder and homeowner causes more schedule slippage than most buyers expect. Staying on top of the timeline means catching small decisions before they turn into change orders that stall a schedule for weeks.
Education matters just as much as scheduling software. Many custom home buyers are building for the first time, sometimes the only time, in their lives. Walking through the reasoning behind each decision, why a permit takes as long as it does, why a framing sequence runs in a certain order, keeps expectations realistic and prevents the last-minute surprises that can derail the custom home build phases in Denver.
FAQ
How long does the design phase take for a custom home in Denver?
Design and engineering takes 3-4 months, producing the architectural and structural plans that guide the entire custom home construction process before permitting begins.
How long does permitting take in Denver?
First review comments usually come back about 8 weeks after submittal, and each round of revisions adds about 3 more weeks, which makes permitting the least predictable stretch of the timeline.
Does building with a smaller builder, like me, speed up the timeline?
Builder size doesn’t set the timeline by itself. What actually drives the schedule is the scope of the project and how quickly decisions get made along the way.
Conclusion
Building a custom home in Denver comes down to three phases: 3 to 4 months of design and engineering, permitting through the city (about 8 weeks to first comments, plus about 3 weeks per round of revisions), and 10 to 18 months of construction. Plan your financing, your temporary housing, and your decision-making around that full window, not just the construction stretch. I walk clients through every phase myself, so you know what’s happening and why at each step, from the first design meeting to the final walkthrough.