By Ryan Zelenka, Zelenka Development
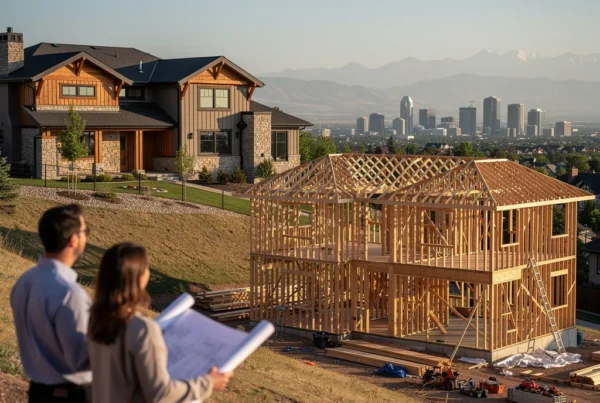
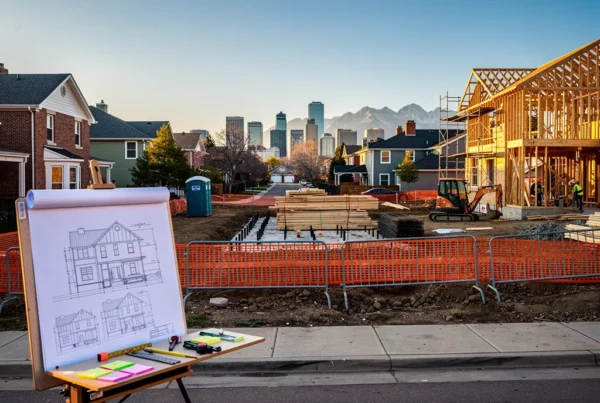
Bringing an architect and a builder on board together, right at the start of design, is the approach I recommend for building on a Denver, CO lot. Working through design and build-ability side by side ensures the plans fit the lot’s specific grading, zoning, and orientation requirements before construction bids begin.
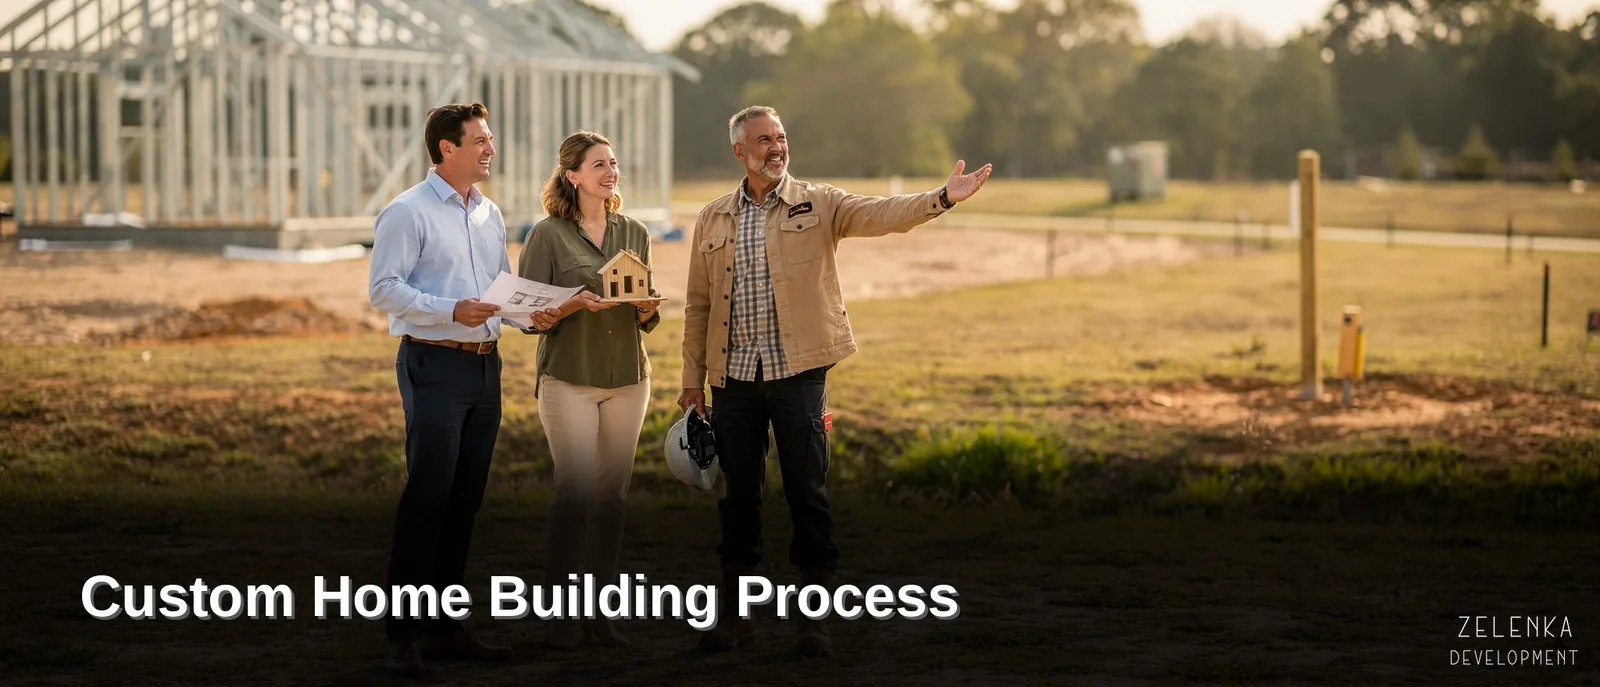
I recommend you bring both an architect and a builder into the process at the same time, at the start of design, rather than hiring one and waiting to loop in the other later. That approach avoids costly surprises once construction begins and keeps the design grounded in what the lot and budget can actually support.
Strategic Building Insights from Zelenka Development
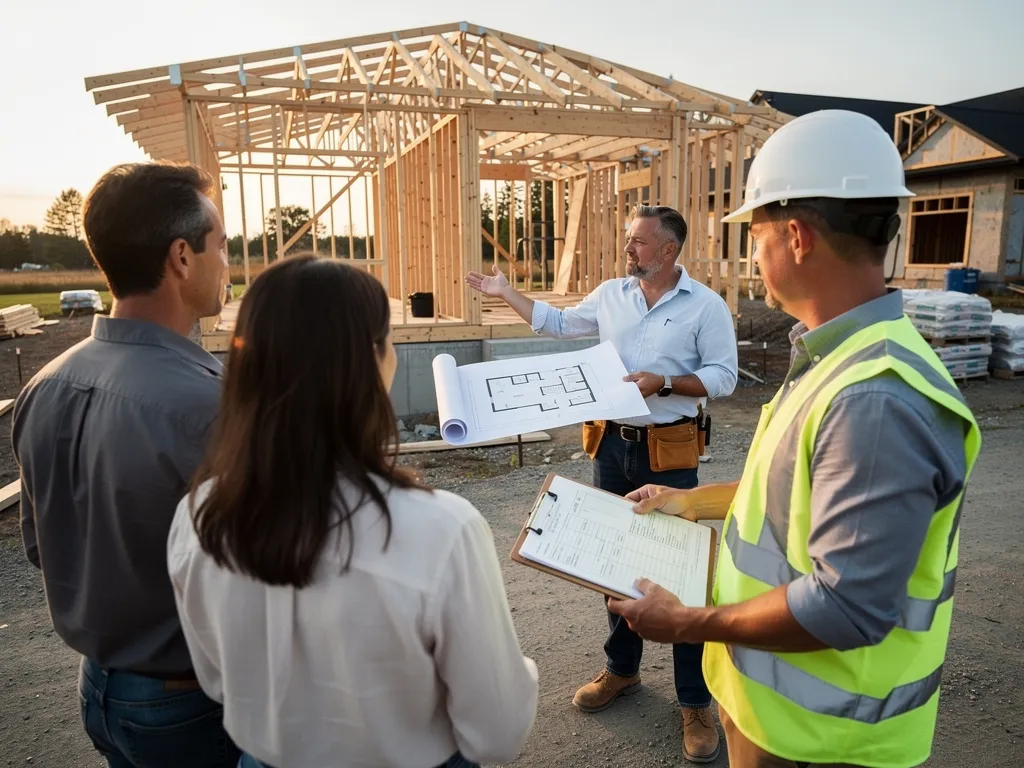
- Land price and construction budget should be weighed together from the start, since every dollar spent on the lot reduces what’s available to build.
- Denver’s permitting requirements and timelines differ from surrounding counties, which should shape the project schedule from day one.
- Bringing an architect and a builder on board together at the start of design avoids mismatched expectations and costly redesigns later.
- A transparent, line-item budget shared from the outset shows exactly where every dollar goes, from site work to permits to finishes.
Should You Buy Land or Find a Builder First?
Neither purchase should happen in isolation. I work across the Denver metro area, and buying land to build a custom home in Denver should be weighed together with the builder relationship, not decided separately.
The question of who to hire first misses the real point. Results improve most when both professionals join the conversation together, right at the start of design, rather than being brought in weeks or months apart. Sequencing them too far apart invites mismatched expectations, whether that means a design the land can’t support or a lot purchased before anyone confirms what can be built on it.
Does land price affect how much house I can build?
Yes. Land price directly affects how much you have left for construction, since every dollar spent on the lot is a dollar not available for the build itself. That’s why I weigh land cost and construction budget together from the start, rather than treating the land purchase as a separate decision from the build.
What’s the smartest order of operations for a Denver custom home?
For most projects, I recommend bringing the architect and builder into the design process together, right from the start, rather than one after the other. This approach avoids costly redesigns later.
A practical sequence looks like this:
- Confirm zoning and lot feasibility before signing on land
- Engage architect and builder together during early design
- Pressure-test the plan against real costs before design is final
Keeping land decisions and design decisions in this order, rather than treating them separately, is what keeps a Denver custom home project moving smoothly from lot to move-in.
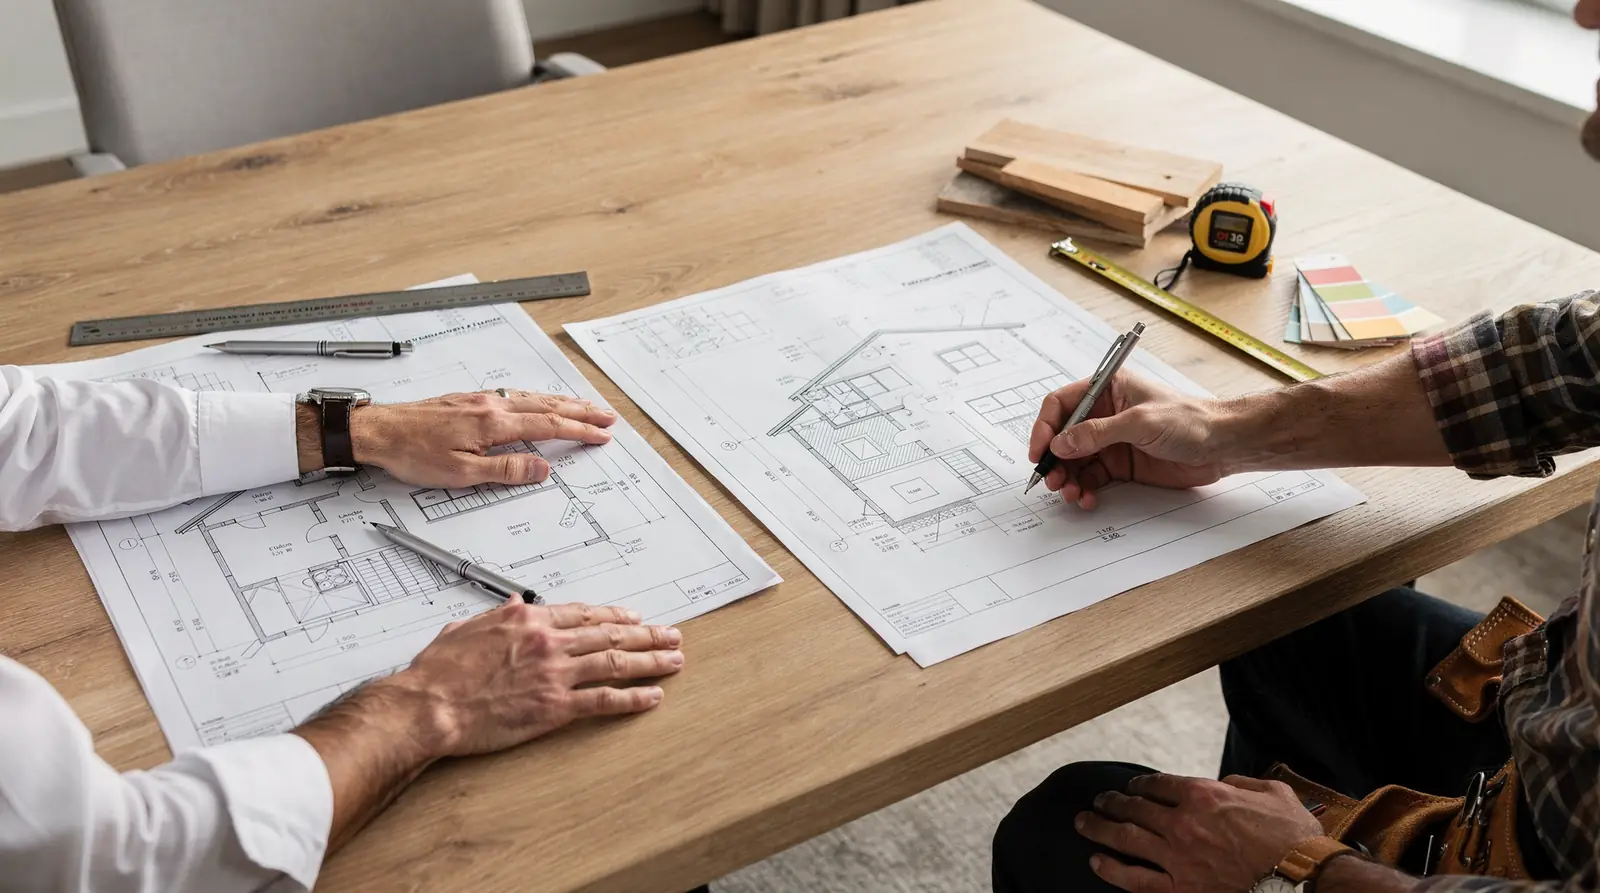
Architect vs Builder: Who Should You Hire First?
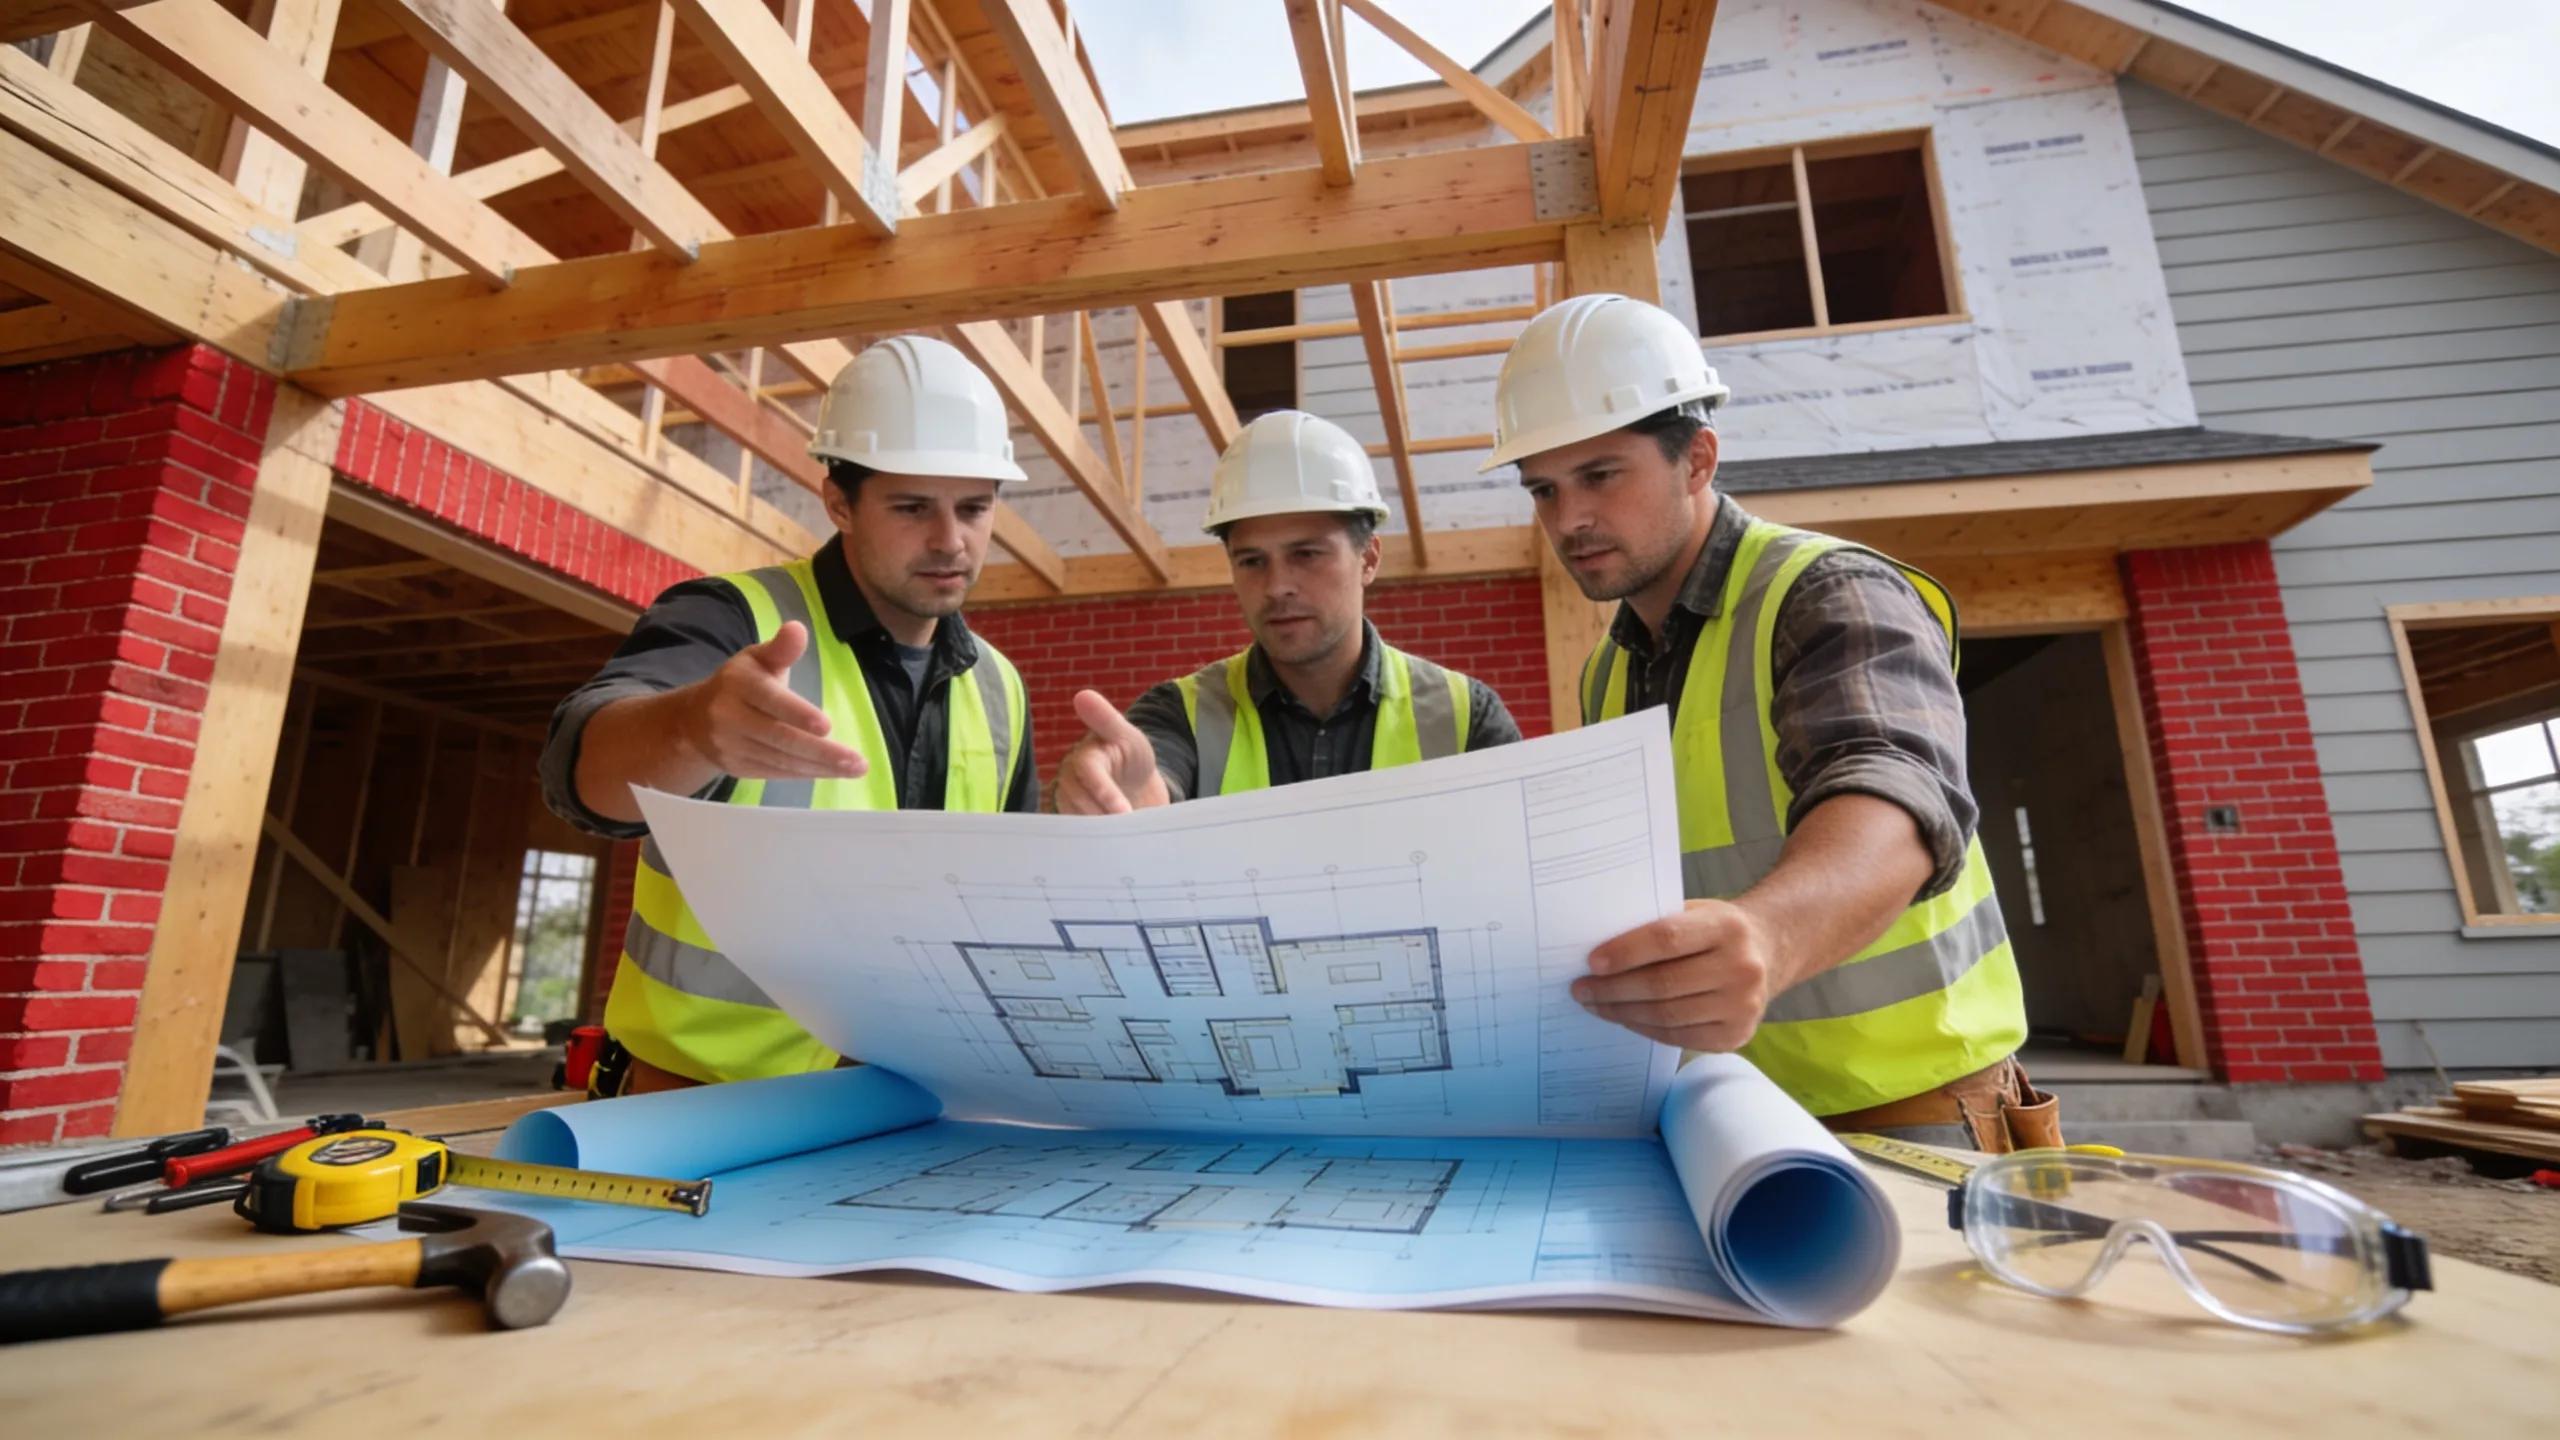
I recommend bringing both an architect and a builder to the table together, right at the start of design, rather than choosing one and hoping the other catches up later. Each brings a distinct skill set to a custom build: architects translate vision into drawings, and builders translate drawings into a structure that actually gets permitted and built on budget. Design-build teams exist for exactly this reason.
Homeowners working through this decision usually feel pulled two directions. They want the creative freedom an architect provides. They also want a builder who understands day-to-day construction costs and material pricing well enough to protect the budget before it balloons. Waiting until drawings are finished to loop in a builder often means discovering the design exceeds what the site or the budget can support.
Does the order really matter for the budget?
Order matters more for the budget than most homeowners expect. When a builder joins the design process early, cost realities shape decisions before they get locked into architectural plans.
I share a fully transparent, line-item budget from the outset rather than a single lump-sum number, so every material and labor decision is visible in real time. That transparency works best when it starts alongside the architect, not after the drawings are final.
What should you look for in a builder brought on early?
Look for a builder willing to work before asking for a large deposit. I perform the work first and bill afterward, which keeps early financial risk low while you’re still finalizing design. I bring 10 years of trade experience to every project.
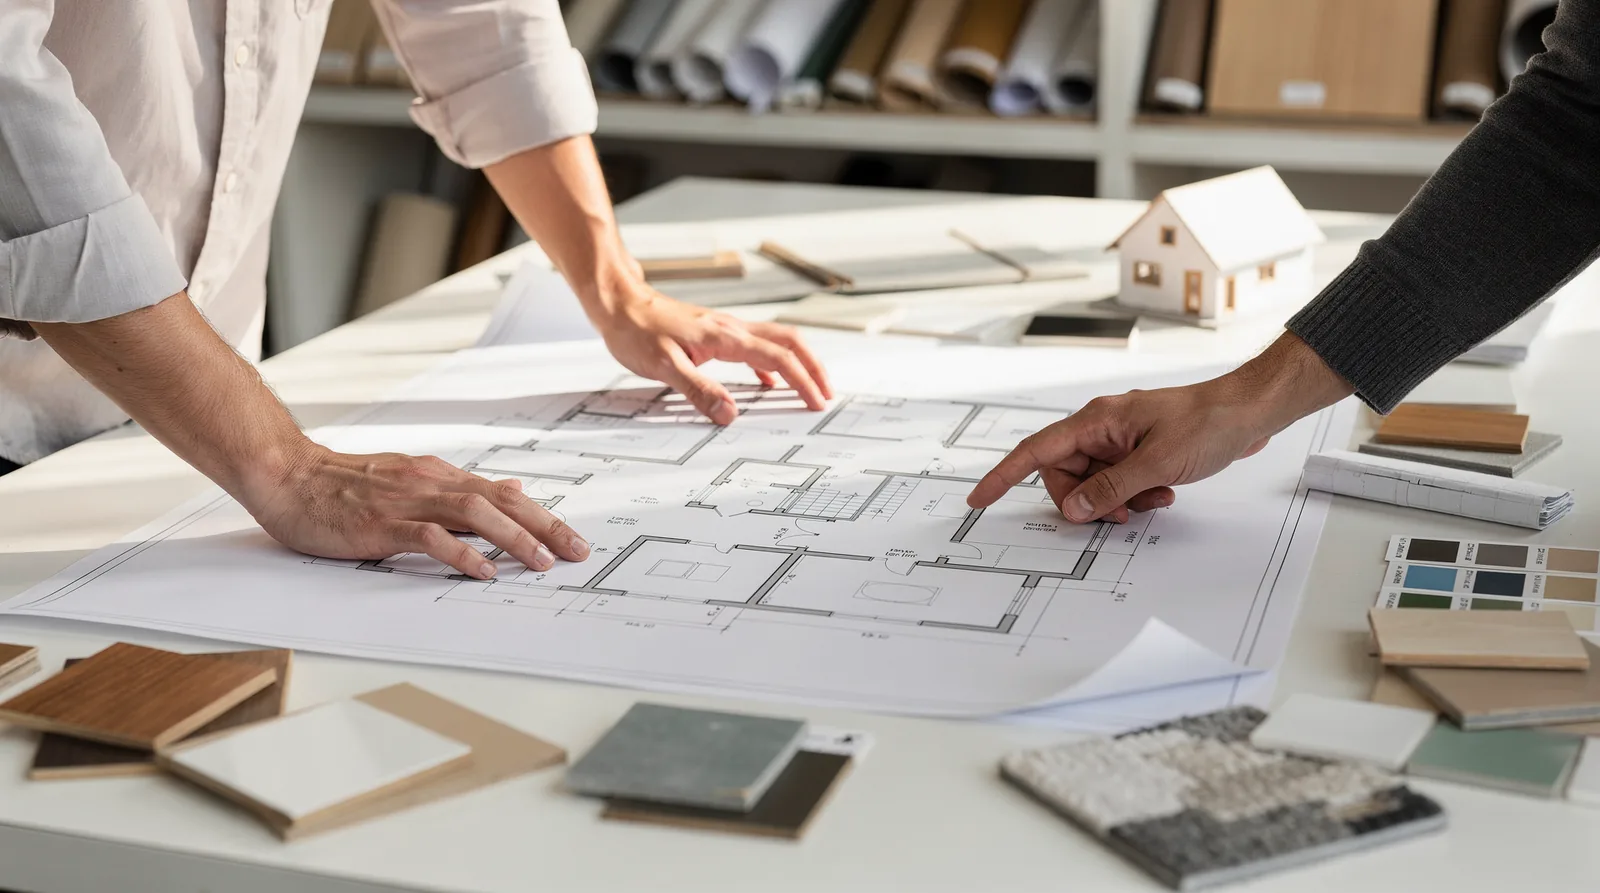
What Does Custom Home Preconstruction Actually Involve?
Preconstruction covers every decision made before a single foundation is poured. Skip these steps, and you risk permit delays, blown budgets, and design changes that cost far more once framing starts. I treat this phase as the foundation of the entire build, not a formality to rush through.
My approach starts with a free consultation. I walk through your goals, site, and rough budget expectations before any commitment is made. From there, I bring my knowledge of Denver’s permitting requirements and timelines to the table, so the schedule reflects what the city actually requires. That groundwork sets the pace for everything that follows.
What should be included in a preconstruction budget?
A real preconstruction budget names every line item — materials, labor, permits, contingency — rather than handing you a single lump sum. I share this breakdown early so you see exactly where your money goes before construction begins, with each cost visible and accounted for from the start.
Why does architect and builder coordination matter this early?
Whether you hire the architect or the builder first matters less than getting both talking early. Close collaboration between architect and builder during preconstruction minimizes delays and scope creep once work is underway.
Beyond budgeting, preconstruction includes:
- Confirming buildability and code compliance for the site
- Coordinating design intent between architect and builder
- Reviewing my own active job sites with you, so you see real workmanship instead of renderings

How Should Denver Permitting Shape Your Timeline?
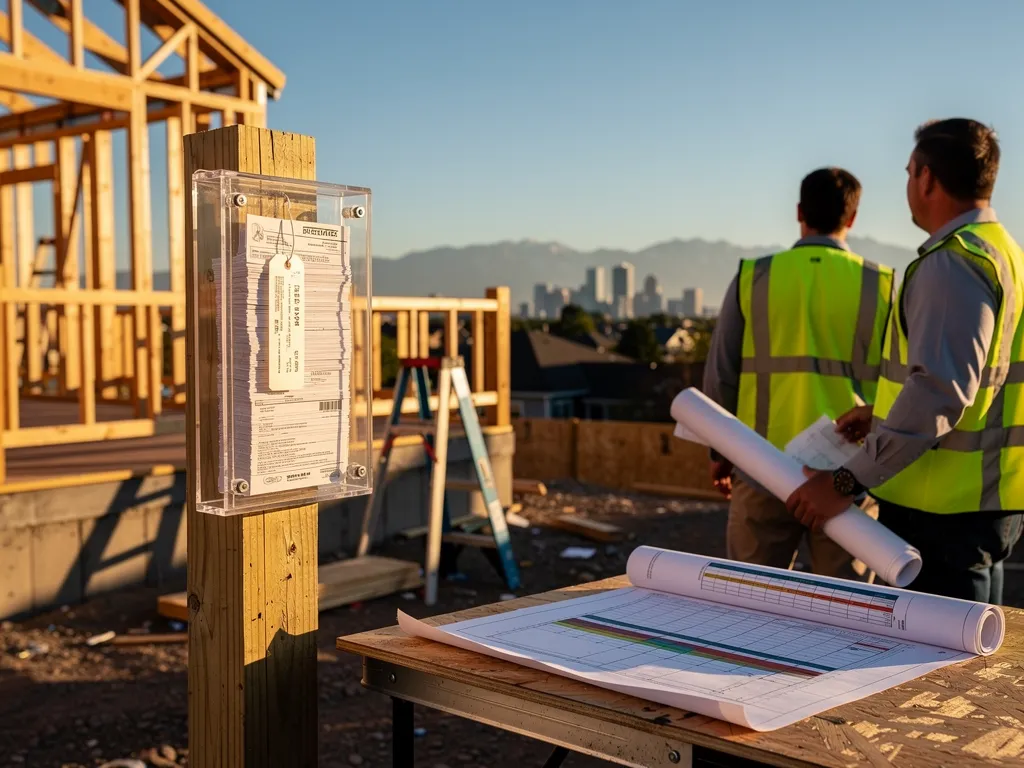
Denver permitting sets the pace for nearly every decision that follows, from lot selection to framing day. Skip that reality, and a homeowner risks stalled inspections, redesign work, and months of lost schedule. Denver’s permitting requirements and timelines don’t match those of surrounding counties, and treating them as interchangeable costs time and money.
My familiarity with Denver’s process shapes how I sequence each project from day one. I know how Denver’s permitting process works and where projects tend to get held up. I build each project’s schedule around Denver’s actual permitting timelines, not an assumed one.
Does It Matter Whether You Hire an Architect or Builder First?
It matters less which one you hire first than getting both talking together before permitting-sensitive decisions lock in. I recommend bringing both professionals into the conversation at the start of design, which produces a smoother process with fewer costly surprises down the line.
What Should Happen Before Permits Are Even Filed?
Before filing, I treat early preconstruction planning as the foundation of the schedule, not an afterthought. This stage covers site evaluation, early design coordination, and a realistic look at what Denver will require before a shovel touches the ground.
I am fully licensed and insured. Once permitting closes and construction wraps, my 1-year post-construction guarantee on workmanship gives homeowners confidence that the process didn’t just end at final inspection.
How Do You Budget for a Custom Home Build?
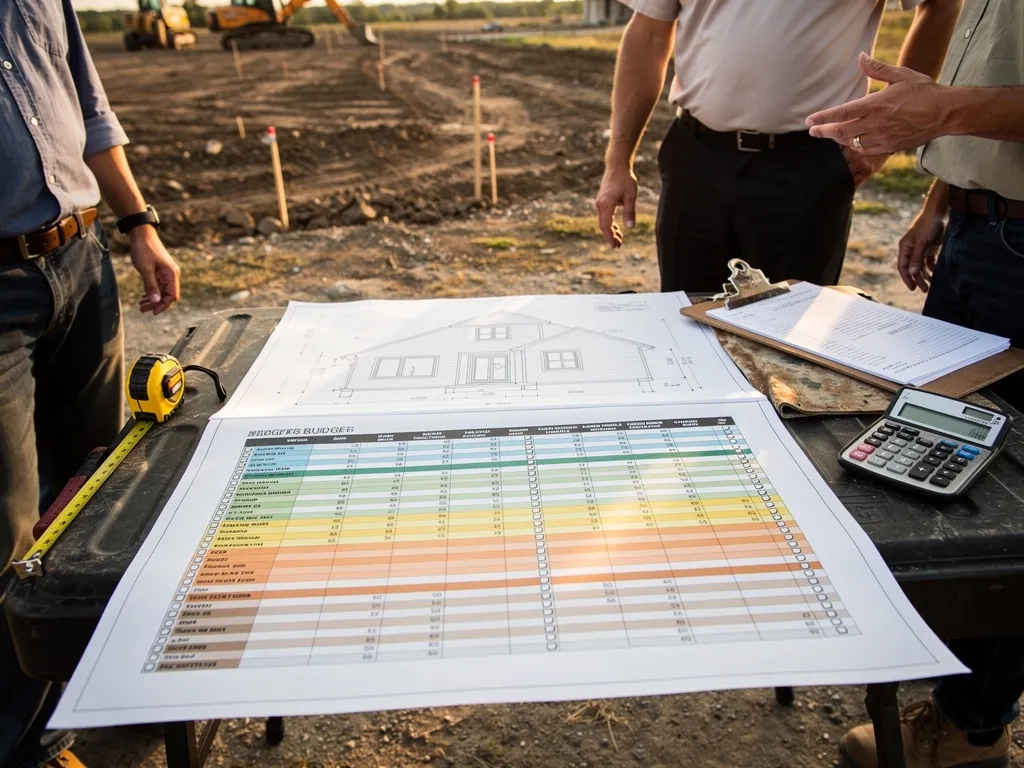
A transparent, line-item budget answers that question before ground ever breaks. I share every cost category up front — site work, framing, finishes — rather than handing over one lump-sum number. That level of detail sits at the center of how I run every project, start to finish.
Budgets shift once real conditions show up on site. That’s where value-engineering judgment earns its keep. I look for ways to trim cost on materials or sequencing without touching the quality baseline I’ve already set. Value engineering means weighing alternatives in materials, subcontractors, and sequencing against the budget and the design intent, so any adjustment protects the outcome rather than compromising it.
Do custom home builders require a deposit before starting work?
I don’t ask for a large deposit before swinging a hammer. Work gets performed first, then billed — a structure that keeps risk on my side of the ledger, not yours.
Two more pieces round out the budget picture. Manufacturer warranties on materials and products pass through directly to you, layered on top of my own one-year workmanship guarantee.
Conclusion
Building a custom home in Denver comes down to sequencing decisions correctly from the start. Land price and construction budget have to be weighed together, not treated as separate choices, since every dollar spent on the lot changes what’s available to build. The same goes for your build team: bringing an architect and a builder to the table together, right at the start of design, keeps the plans grounded in what the lot, the budget, and Denver’s permitting process can actually support — instead of discovering a mismatch after drawings are finished or land is already under contract.
A transparent, line-item budget and early familiarity with Denver’s permitting timelines carry that same principle through construction. When every cost is visible from the outset and the schedule reflects what the city actually requires, there’s far less room for the surprises that derail so many custom builds. That’s the order of operations I bring to every project, from the first consultation through final inspection.
FAQ
Should I hire an architect or builder first for my Denver custom home?
I recommend bringing both an architect and a builder on board at the start of the design process. This avoids mismatched expectations, like a design the land can’t support.
Should I buy land or find a builder first?
Neither purchase should happen in isolation. I work across the Denver metro area, and buying land should be weighed together with locking in a builder, not decided separately.
What’s the smartest order of operations for a Denver custom home?
Confirm zoning and lot feasibility before signing on land, engage the architect and builder together during early design, and pressure-test the plan against real costs before design is final.