By Ryan Zelenka, Zelenka Development
Ask most people what determines how long a custom home takes and they will describe the construction phase: foundation, framing, finish work. That phase is the longest single stretch, but it is rarely the one that blows up a schedule. The Denver building permit timeline is, and it does its damage before anyone has broken ground, in a phase most clients have not thought about at all when they sign.
Where permitting sits in the whole timeline
A custom build in Denver runs through three phases. Design and engineering typically takes three to four months. Permitting through the City of Denver usually brings first review comments back about eight weeks after submittal, and each round of revisions adds about three more weeks. Construction typically runs ten to eighteen months, depending on scope and site.
Those are ranges reflecting what I typically see, not fixed dates. But notice the shape of them: several months can pass before ground breaks, and permitting is the part of that stretch that varies the most. It is also the phase with the widest spread between a project that goes smoothly and one that does not. Construction on a given plan set takes roughly what it takes. Permitting on the same plan set can vary by months depending on how it was prepared and what lot it sits on.
That is why it deserves more attention than it usually gets.
What the city is actually reviewing
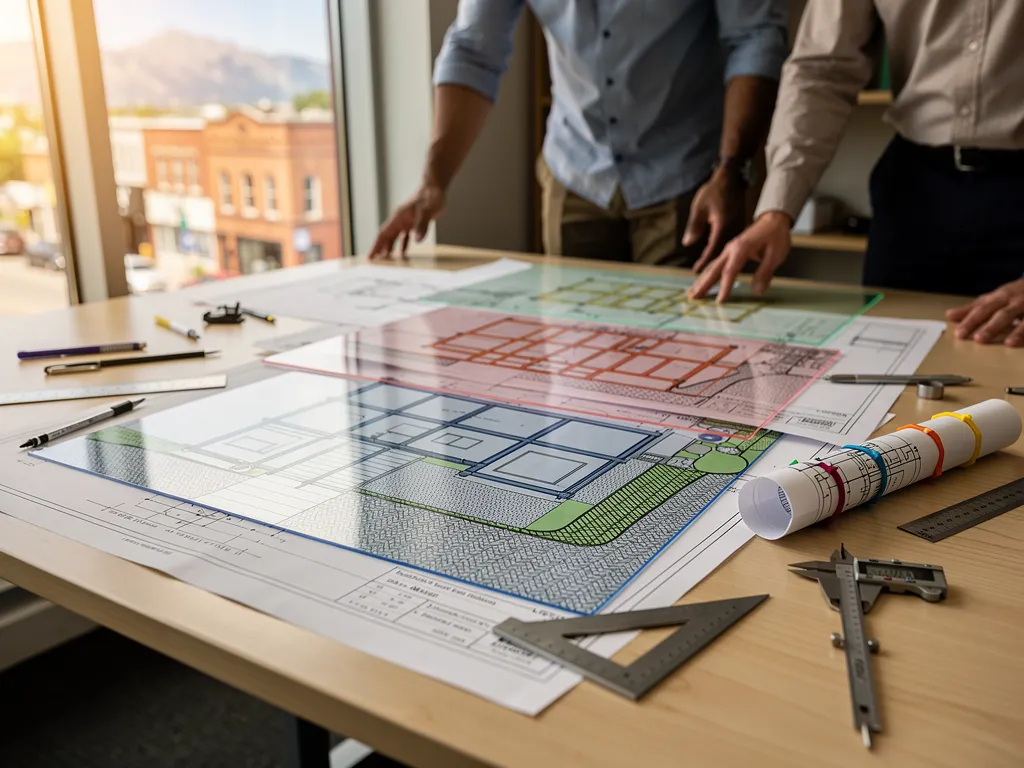
Denver’s plan review is not one person checking one thing. A submitted set gets examined against several distinct standards, and they do not all resolve together.
Zoning review checks the project against the standards for its specific district: use, height, bulk, setbacks, and the form requirements that vary block to block across the city. Structural review examines the engineering. Energy code review checks the building envelope and systems against current requirements. Site review looks at drainage, grading, and how the project handles water on a lot that may sit tight against its neighbors.
A set can clear some of these and get returned on others. That is the mechanic that matters, and it is where the months actually accumulate.
The revision cycle is where the time goes
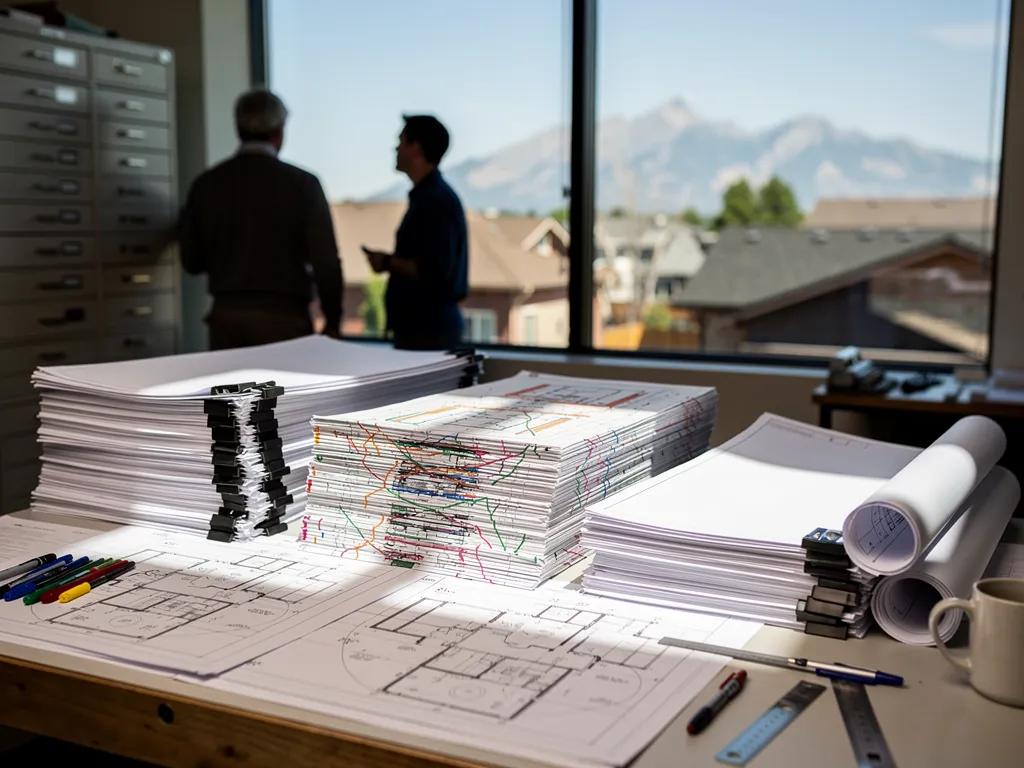
When a review returns comments, the drawings go back to the architect or engineer, get corrected, and re-enter review. That is one cycle. A project that goes through three of them has not just absorbed three sets of corrections. It has absorbed three waiting periods stacked on top of the correction time.
This is the single most useful thing to understand about the Denver building permit timeline: the variable is not how fast the city reviews. It is how many times your set has to go back. Two projects submitted the same week can finish permitting months apart for no reason other than one of them cleared in fewer cycles.
Which means the lever is almost entirely on the front end. Once a set is filed, you are largely along for the ride. Everything that determines how many cycles it takes happened before submittal.
What sends a plan set back
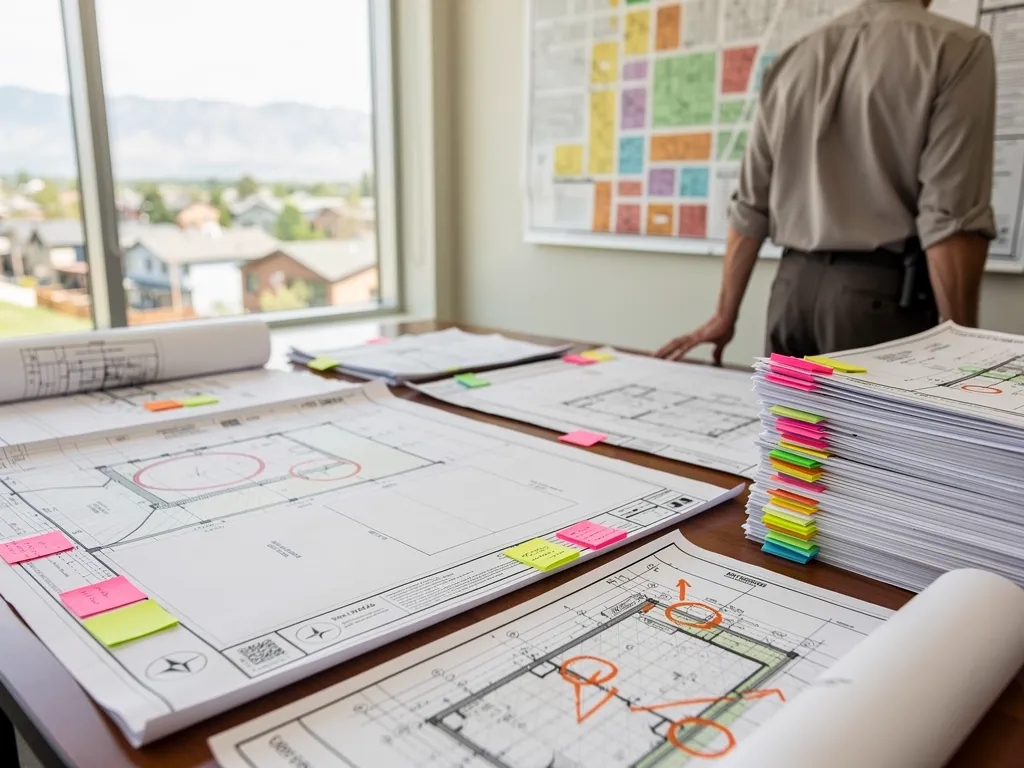
The causes are consistent enough to plan around.
Incomplete submittals. A set missing structural detail, an unresolved drainage plan, or a soils report that has not been incorporated into the foundation design gets returned nearly every time. Filing early with gaps is not a head start; it is a guaranteed extra cycle.
Designs that do not conform cleanly. When a project pushes against what the zoning district straightforwardly allows, it can pull into a longer or additional review path rather than a standard one. That is a design decision with a schedule consequence, and it is worth knowing about while the design can still change.
Lot conditions. Denver’s infill and scrape-off context means a lot of projects sit on parcels with expansive soils, tight setbacks, or an existing structure coming down. Expansive soil in particular drives geotechnical work that has to be reflected in the structural drawings, and if that report arrives after the set is submitted, it forces a revision rather than informing the original design.
Sequencing assumptions. Building a construction schedule that assumes approval on a specific date, then committing subs and materials to it, turns a normal review cycle into a cascade of rescheduling.
For current fee schedules and published review times by permit type, the City of Denver’s Community Planning and Development is the authoritative source. Anything a builder tells you about fees should be checkable there.
What to do before you file
Nearly all of the leverage is here.
Finish the design before filing. An incomplete set will come back. The weeks saved by filing early get spent several times over.
Order geotechnical work during design, not after. The soils report should inform the structural drawings, not correct them.
Ask what the lot triggers before it closes. Zoning overlays, slope, and existing structures change the review path. That is a question to answer before purchase, not after design is underway.
Do not commit the construction schedule to an assumed approval date. Build the sequence around a range and hold the firm commitments until the permit is in hand.
What happens once the permit clears
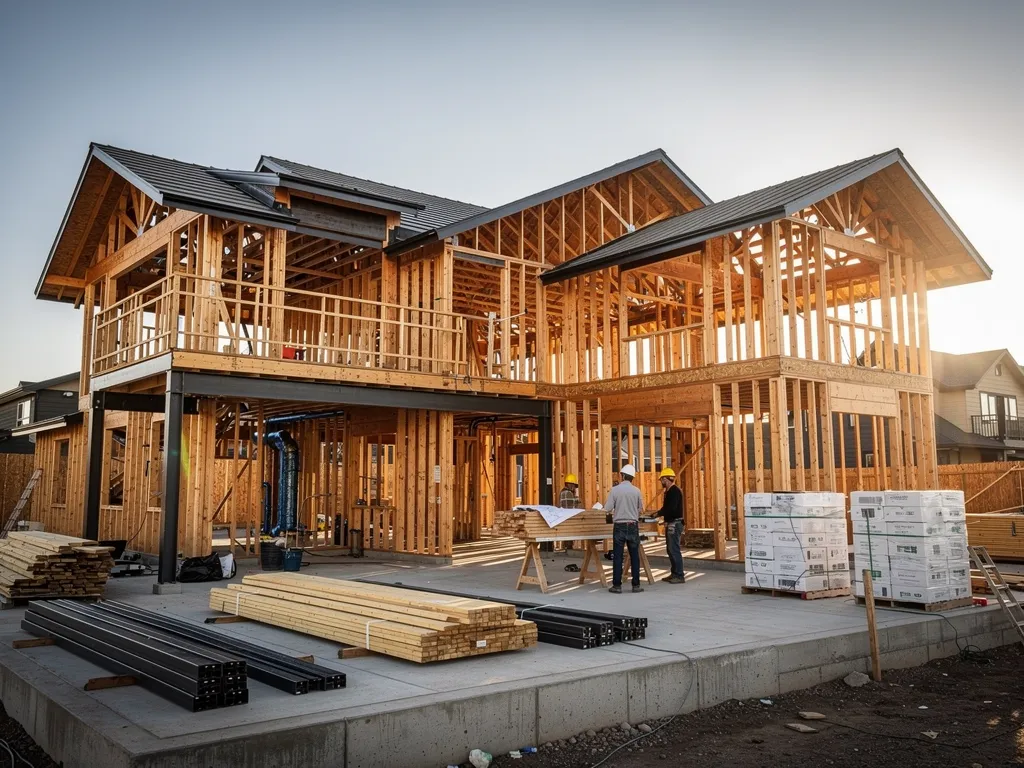
Site work can begin within days of approval, and from there the ten-to-eighteen-month construction range is driven by two things.
Scope is the first. Structural steel, custom rooflines, non-standard spans, and specialty or imported finishes all carry more time than straightforward framing and stock materials.
Decision speed is the second, and it is the one clients underestimate. Construction runs as a sequence (foundation, framing, mechanical rough-ins, insulation, drywall, finish work), with inspections punctuating each stage. Every trade depends on the one before it, so an unanswered selection question does not just delay that item. It stalls the trade waiting on it and everything behind them. Three extra weeks choosing tile is three weeks pushed through the rest of the schedule.
This is one reason I run every project on a fully transparent, line-item budget rather than a lump sum. When a client can see what a decision costs against the line it belongs to, decisions get made faster and reopened less. Clients and referring professionals are also welcome to walk the active job site at any stage rather than working from renderings, which tends to settle in an afternoon what would otherwise circulate for weeks.
Planning around it
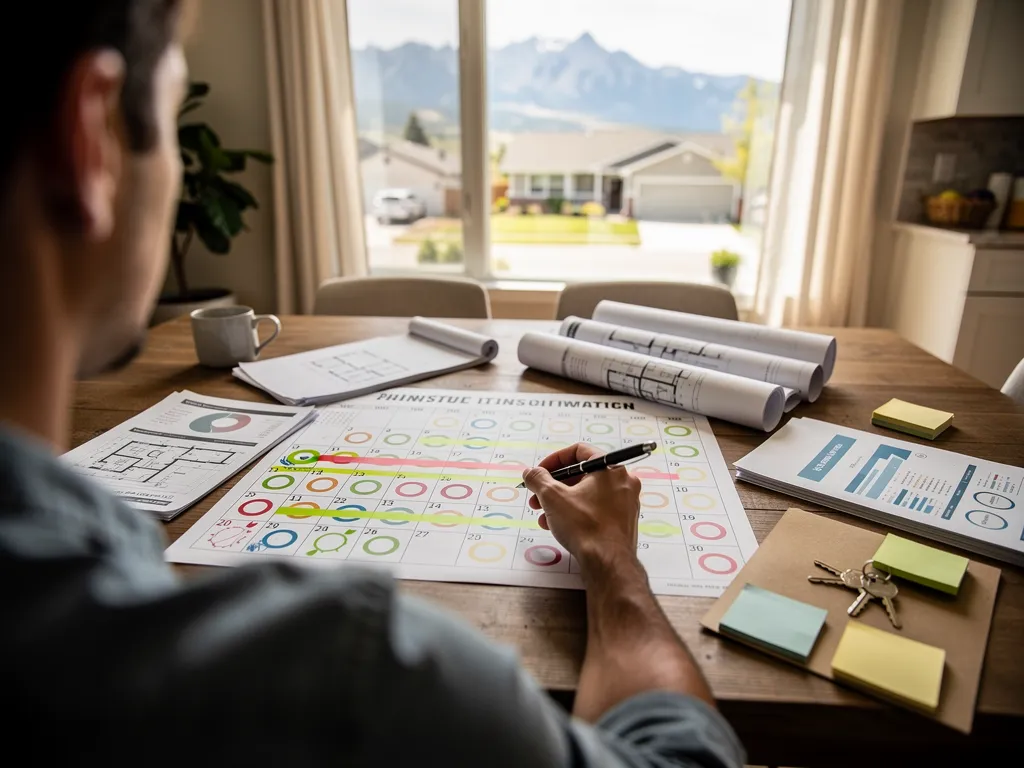
Plan for the full window, not the construction stretch. Financing, temporary housing, and your own decision calendar all have to account for the months that can pass before ground breaks.
And treat any number you are handed as a range rather than a date, including mine. A firm move-in date offered before anyone has looked at the lot or the plan set is a guess with a number attached. The useful version names the range, names the risk points, and gets revised as review and lead times resolve.
I offer free consultations, which is usually the right place to pressure-test a specific lot and plan set before anyone signs anything. I bring ten years of trade experience to that conversation, and I am fully licensed and insured. Once a home is finished, manufacturer warranties on materials and products pass through to the client, and I back my own work with a one-year post-construction guarantee on workmanship.
FAQ
How long does permitting take in Denver?
First review comments usually come back about eight weeks after submittal, and each round of revisions adds about three more weeks, so the spread is wide. The determining factor is usually how many revision cycles a plan set goes through rather than the speed of any individual review.
What is the total custom home build timeline in Denver?
Three to four months of design and engineering, about eight weeks to first permit comments plus about three weeks for each round of revisions, and ten to eighteen months of construction. Where a project lands depends on its scope, its lot, and how quickly decisions get made.
Can permitting be sped up?
Not directly, but the number of revision cycles can be reduced, and that is where the time is. A complete set, a soils report incorporated during design rather than after, and a design that conforms cleanly to its zoning district are what shorten the phase.
What should I ask a builder about the permitting phase?
Ask what specifically about your lot and your plan set could extend review. A builder who can name the conditions (soils, setbacks, overlays, an existing structure) is giving you a real answer. One who quotes a flat number without looking at the parcel is guessing.
Conclusion
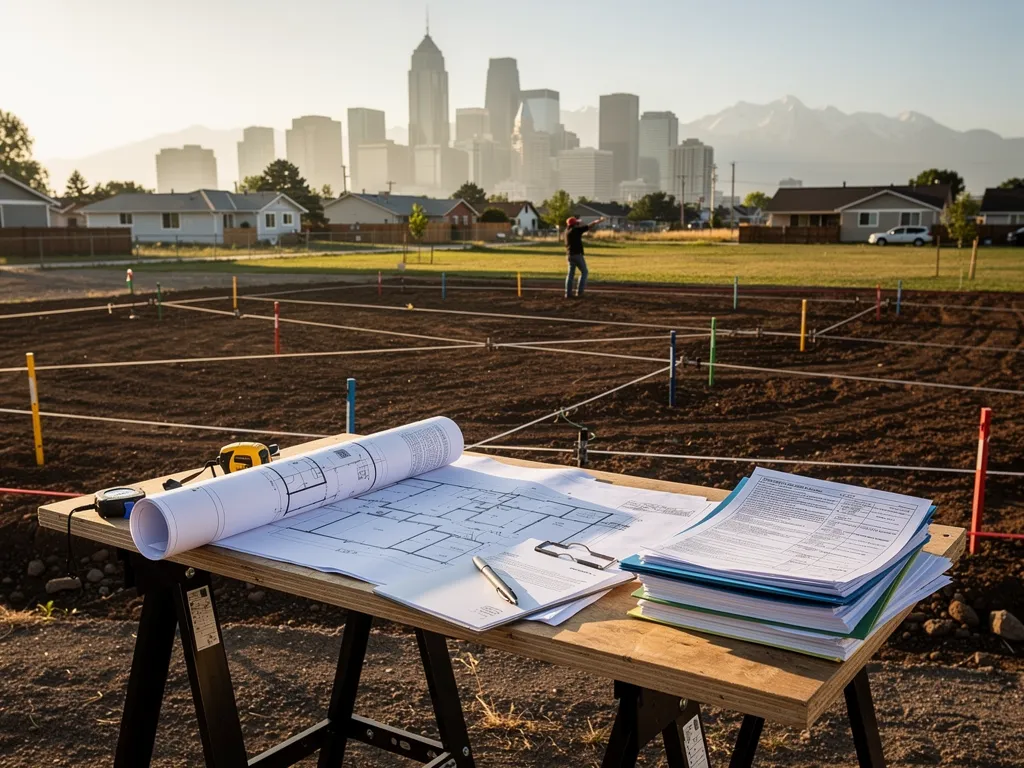
The schedule on a Denver custom build is largely set before framing starts. Design and permitting together can take several months, and permitting is where the variation lives, not because any single review is slow, but because every incomplete or non-conforming submittal starts another cycle, and the cycles stack.
That makes the front end the part worth getting right. A complete plan set, soils work done during design, and a lot whose review path someone understood before it closed are worth more to your finish date than anything that happens after ground breaks. Plan around the full window, treat any figure as a range, and ask whoever gives you one what about your specific project could move it.